Skip to content

Residences

A mix of 2 and 4 bedroom floor plans remain, showcasing a wide variety of layouts, distinctive features, sizes and prices.

Learn More

Cloudstones

A contemporary version of brownstone architecture, featuring two-story, 4 and 5 bedroom townhome-style residences.

Sold Out

Sky Cabins

High atop Stratos is the last remaining Sky Cabin - 618, a true mountain masterpiece with stunning mountain views.

Learn More

Sky Chalet

The pinnacle of Stratos West, an elegant alpine chalet unlike any other. Live Above It All.

Sold
Stratos West
4
Bedrooms

4.5
Bathrooms

2,944
Sq. Ft.

643
Terrace Sq. Ft.

661
Garage Sq. Ft.

$14,450,000
Price


Through Residence
Rooftop Terrace
Optional Hot Tub
Chef’s Kitchen
Primary Bedroom Fireplace
5-Fixture Primary Bathroom
Walk-In Laundry
Flex Room
Direct Elevator Access
Private 2-Car Garage
Cadence Finish Package

Sky Cabin Highlights

Impressive Mountain Living


This contemporary mountain cabin perched high offers the benefits of a single-family home paired with slope-side resort amenities. Features include spacious single-level living, underground parking, direct elevator access, an open-concept floor plan, gracious outdoor living with stunning mountain views, and well-appointed secondary bedrooms and shared spaces. Ready for occupancy this ski season.

Spectacularly Seamless


Large, operable sliding glass doors open seamlessly to two gracious outdoor terraces, providing dramatic Snowmass resort and mountain views from the great room and private primary suite. Full-height windows bring in natural light and fresh mountain air. A premier location next to the Sky Terrace makes the expansive spa pool and rooftop lounge feel like an extension of the living space.

Luxurious Functionality


A custom-crafted Poliform kitchen punctuated with Gaggenau appliances, a spacious 6 seat island with sink, superbly crafted flooring by Arrigoni Woods and bathrooms with top-line artisanal quality Waterworks plumbing and fixtures.

Expertly Curated


Impeccably designed interiors showcase luxurious modern finishes. The bright palette features beautiful natural gold oak wood tones and dark metals, accent walls and ceilings, light stone slabs and quartz countertops, stone and porcelain and ceramic tiles, and decorative lighting.

Perfectly Planned



A private garage, like you’d find in a single-family home, with space for two cars and additional gear storage. Plus, our signature Stow & Go amenity program includes in-building slope-side ski and bike storage and a separate owner storage area.

High Performing


Includes revolutionary Opti-myst Pro linear fireplaces, an incredibly precise induction cooktop, efficient windows, and hydronic heating and cooling.

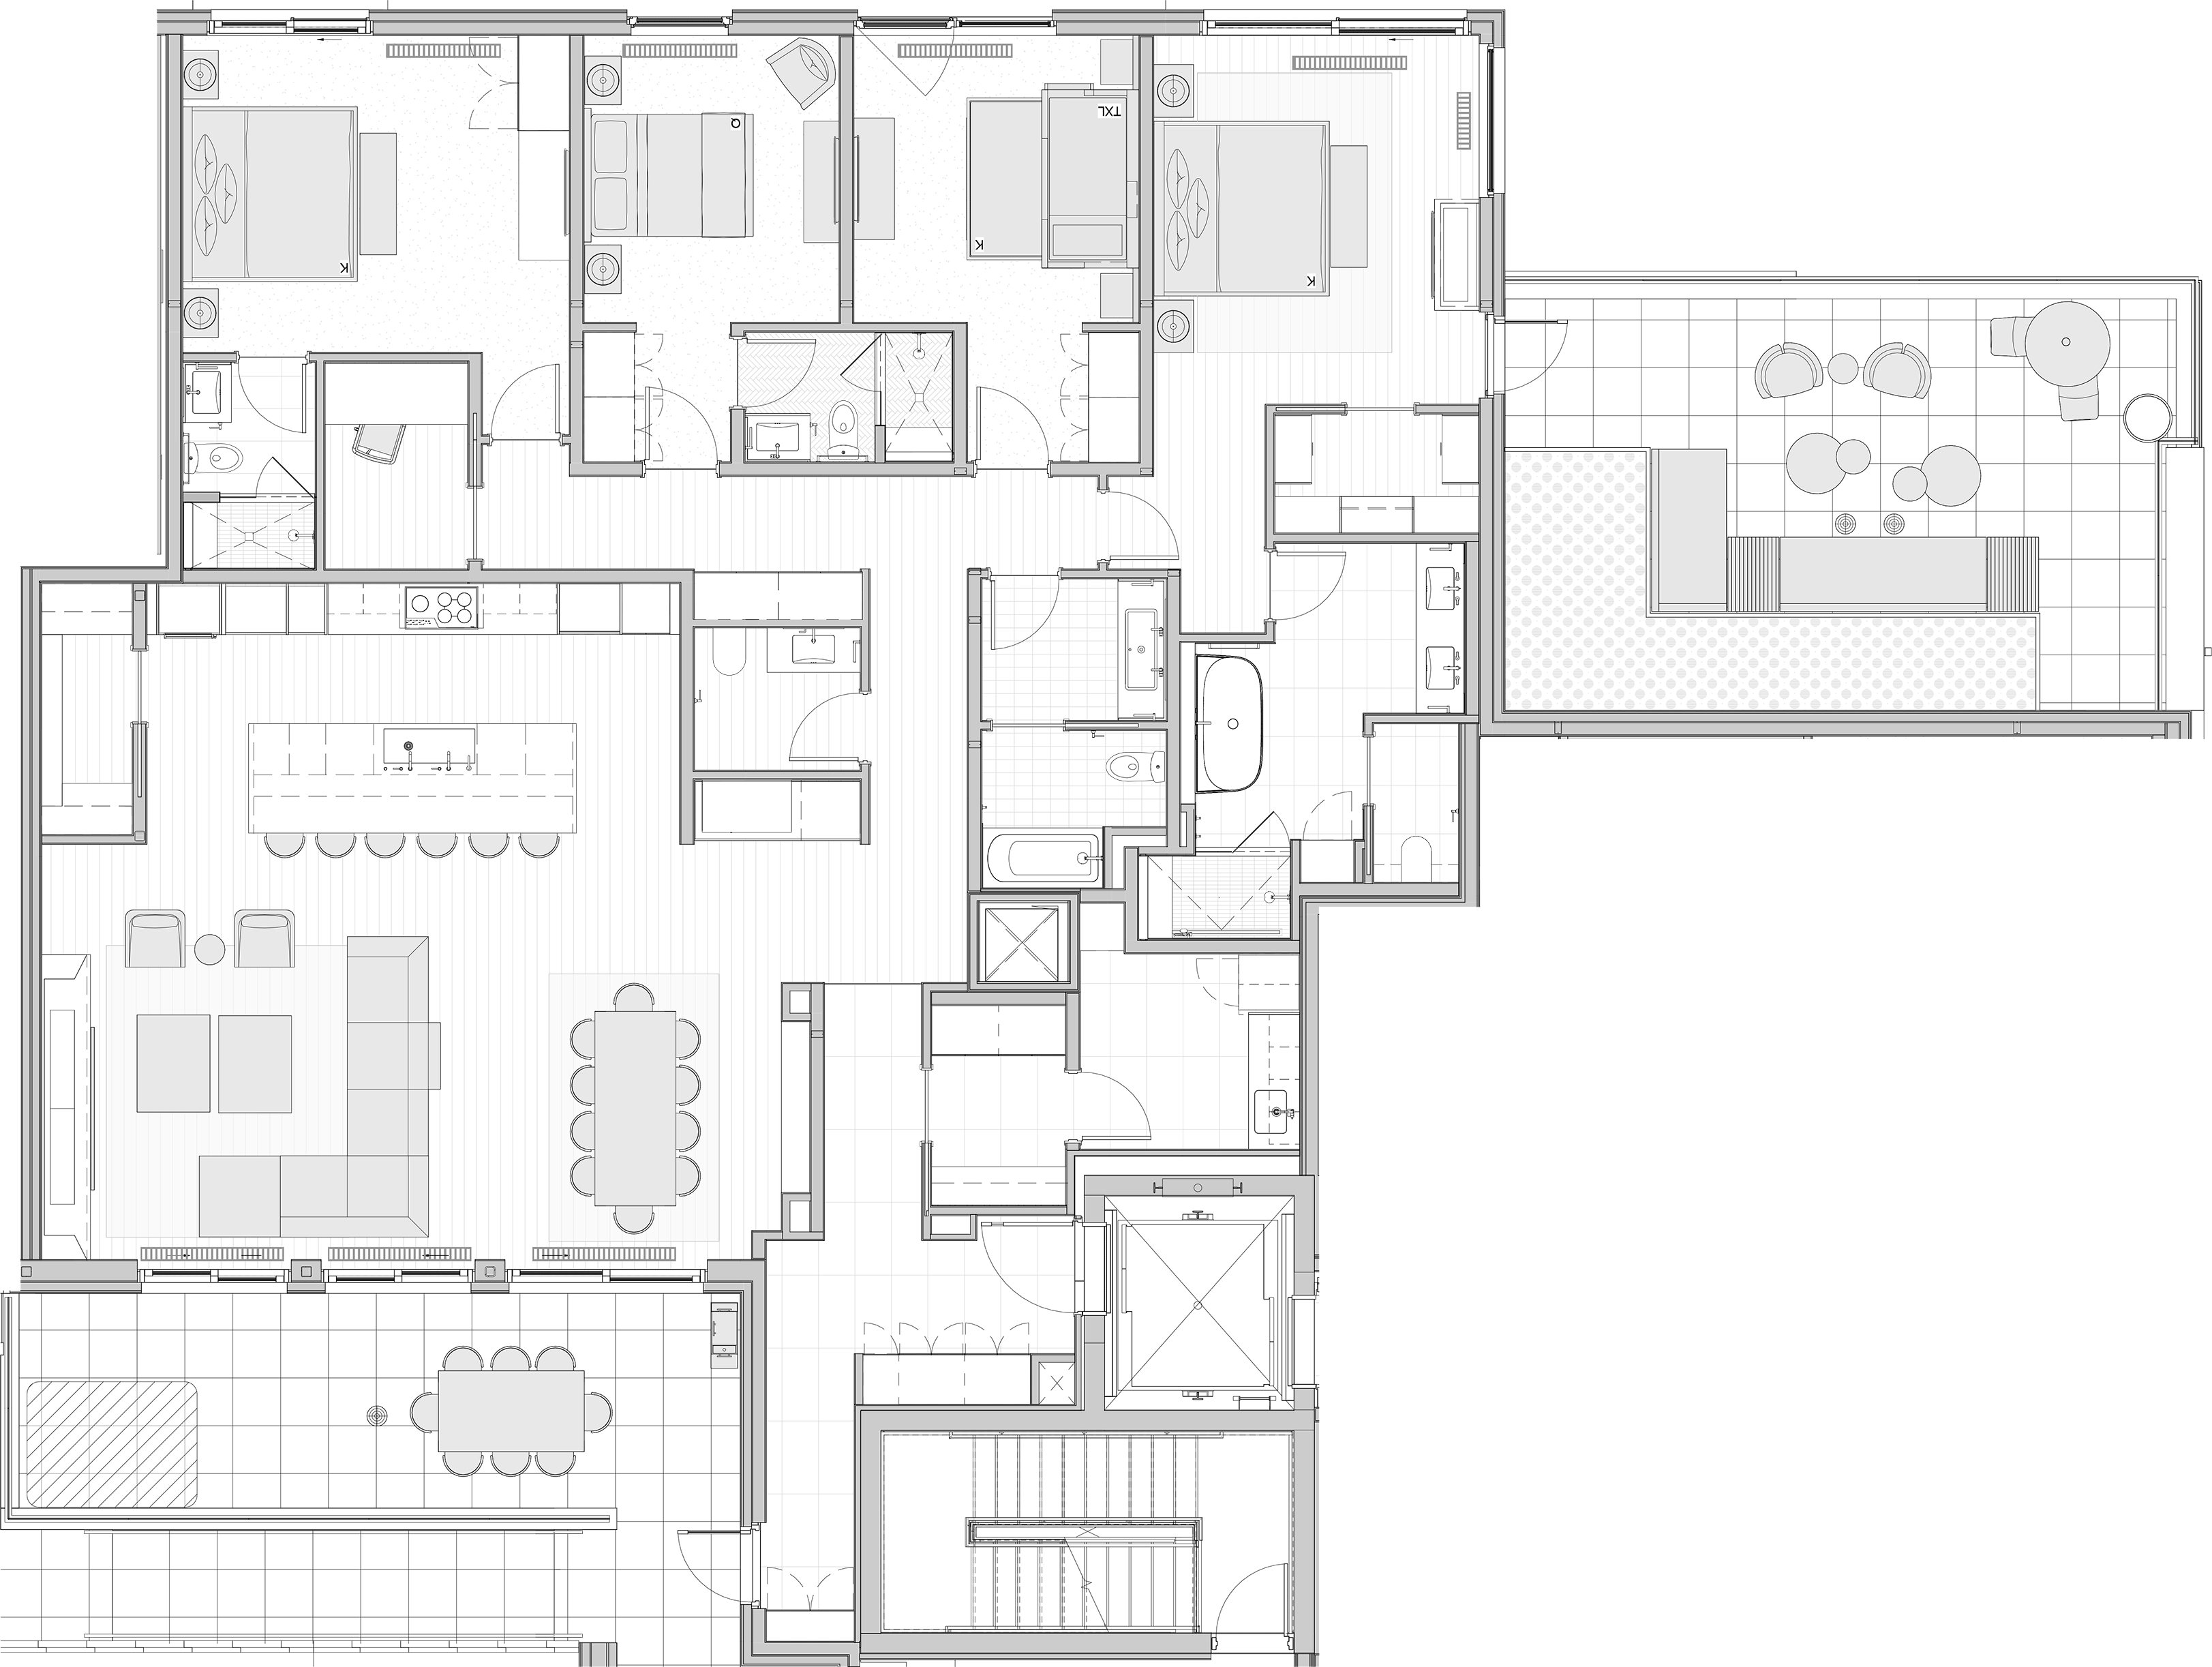
Floor Plan

Floor plan
Stratos West - Mountain Side
Stratos West - Park Side
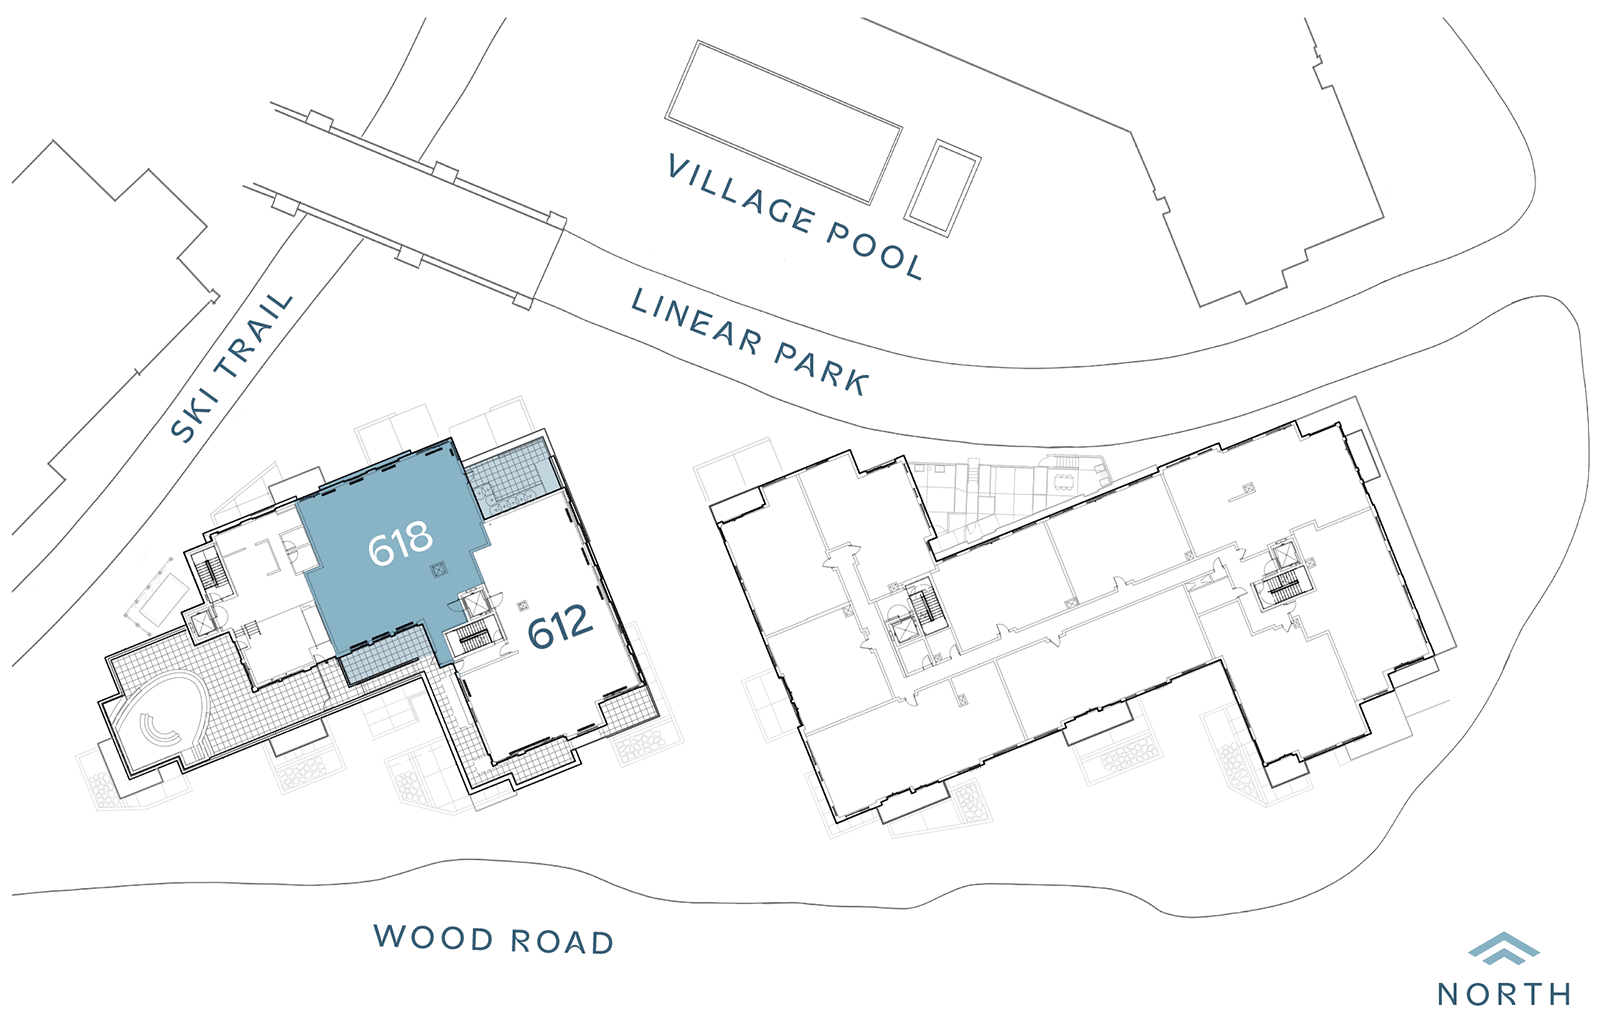
Floor Plate
Floor Plate

IMPORTANT NOTICE: All depictions shown herein are artist conceptual renderings and drawings and are intended solely for illustrative purposes.  They may not accurately represent the details of this specific residence and do not constitute an agreement or commitment on the part of the Seller to deliver the residence in accordance with such illustrations.  The orientation, views, window configurations, features, ceiling heights and design elements vary from home-to-home. Any square footage measurements indicated herein are approximate only.  Square footage calculations may be made in a variety of manners and different methods may yield different results.  All residences are sold unfurnished – the furniture shown on the floor plan is not included in purchase price and is shown as a conceptual reference of potential room layouts.  Interested buyers are advised to inspect the plans and specifications and to consult the terms of the Purchase and Sale Agreement for the design details and other information important to the purchase of each specific home.

Private garage

A private, secure garage like you’d find in a single-family home, with space for two cars and additional gear storage.

SKY CABINS FINISH SCHEME

Swipe to view more
Cadence

Cadence

This lighter Sky Cabin palette featuring a collection of neutral, tonal and textural materials, creates an atmosphere of refined elegance and tranquility. A layering of light stones and tiles, paired with gold oak wood tones and dark metals, offers a bright mountain palette that complements the alpine setting.

Optional Enhancements

Optional Enhancements

Buyers who purchase early on may select from a collection of optional enhancement offerings in order to personalize your home.

Explore More